EN
EN


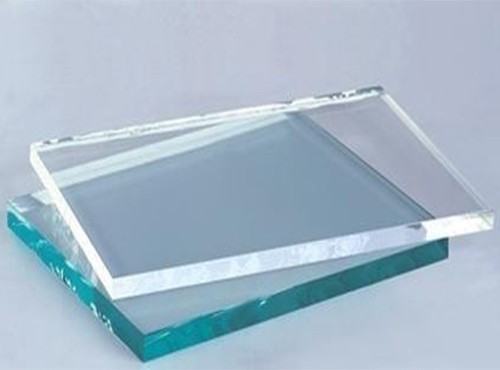
Maintaining consistent quality in tempered glass is a fundamental challenge in modern manufacturing. Every sheet produced must meet exacting standards for strength, safety, and performance, regardless of production variables or environmental factors. Factories that succeed in delivering consistent quality in tempered glass understand that this requires far more than hope; it demands systematic processes, advanced equipment, and rigorous quality control at every production stage.

The stakes are exceptionally high when it comes to consistent quality in tempered glass. Applications range from architectural glazing and shower enclosures to automotive windows and safety barriers, where failure can result in serious injury or property damage. This reality drives factories to invest heavily in quality systems, training programs, and technological solutions that ensure every batch meets or exceeds international safety standards and customer specifications.
Raw Material Selection and Verification
Glass Composition and Supplier Standards
The foundation of consistent quality in tempered glass begins long before the tempering process itself. Factories must establish strict supplier agreements that define exact specifications for incoming glass panes, including chemical composition, optical clarity, thickness tolerance, and surface defect limits. Raw materials from different suppliers or even different production runs can exhibit subtle variations that cascade through the tempering process, making consistent quality in tempered glass impossible without disciplined incoming material control.
Experienced factories maintain dedicated receiving and inspection stations where each shipment is tested before acceptance. This includes visual inspection for scratches, inclusions, and optical distortions; dimensional verification to confirm thickness and edge accuracy; and chemical analysis to confirm composition. By catching deviations in consistent quality in tempered glass at this early stage, manufacturers prevent defective glass from entering the production pipeline.
Storage and Handling Protocols
Even after raw materials pass initial inspection, maintaining consistent quality in tempered glass requires careful handling and storage. Glass panes must be stored in climate-controlled environments that prevent moisture absorption, thermal shock, or contamination. Factories implement specific handling procedures, such as using protective covers, designated storage racks, and trained personnel, to ensure that raw glass remains in pristine condition until it enters the tempering line.
Precise Process Control During Tempering
Temperature Management and Furnace Calibration
The tempering process itself—heating glass to approximately 620°C and then rapid cooling—is where consistent quality in tempered glass is created or compromised. Modern tempering furnaces must maintain extremely tight temperature tolerances, typically within ±5°C, to ensure uniform stress distribution throughout the glass. Factories invest in advanced furnace technology with real-time temperature monitoring, automated adjustment systems, and continuous calibration protocols to maintain these demanding specifications.
Temperature sensors are strategically placed throughout the furnace to detect any hot spots or cool zones that could compromise consistent quality in tempered glass. When deviations are detected, the system automatically adjusts heating elements or conveyor speed to restore optimal conditions. Many factories also maintain detailed furnace temperature logs throughout each shift, creating a traceable record of conditions that influenced every batch of tempered glass produced.
Cooling Rate and Pressure Uniformity
The cooling phase is equally critical to achieving consistent quality in tempered glass. Uneven cooling creates uneven stress patterns, resulting in glass that may appear fine initially but fail under thermal or mechanical stress. Advanced tempering systems use precisely calibrated air jets or water spray patterns to ensure that all surfaces of the glass cool simultaneously. Pressure distribution across the glass surface must be uniform to create the deep compressive stress layer that defines tempered glass strength.
Factories measure and document cooling rate parameters for every production cycle. This data becomes part of the quality record and allows engineers to identify any drift in process performance. When consistent quality in tempered glass is the goal, any deviation—even minor—is investigated and corrected before additional glass is processed under those conditions.
Comprehensive Testing and Quality Verification
Mechanical and Thermal Testing
Once tempered glass completes the production cycle, rigorous testing protocols determine whether consistent quality in tempered glass has been achieved. Factories conduct impact resistance tests, thermal shock tests, and surface stress measurements on representative samples from each batch. Edge strength tests, which measure the resistance of the glass edge to mechanical stress, are particularly important because edges are often the fracture initiation points in tempered glass applications.
Thermal shock testing involves subjecting glass samples to rapid temperature changes—from high heat directly to cold water—to verify that consistent quality in tempered glass will withstand real-world thermal stress. Samples that survive these extreme conditions without cracking or cracking in an acceptable pattern demonstrate that the batch has achieved the desired tempering level. Factories maintain detailed records of all test results, allowing them to identify trends and correlate production parameters with final quality outcomes.
Optical and Dimensional Verification
Visual inspection remains essential to maintaining consistent quality in tempered glass, despite modern automation. Factories employ trained inspectors who examine every sheet for optical distortion, uniformity, and surface defects using standardized lighting and magnification systems. Some facilities integrate automated vision systems that use cameras and image analysis software to detect defects faster and more consistently than manual inspection alone.
Dimensional checks confirm that consistent quality in tempered glass includes meeting size, thickness, and flatness specifications. Tolerance deviations can affect installation fit and, in some applications like shower enclosures, compromise water containment or safety. Advanced facilities use coordinate measuring machines or non-contact laser systems to verify these dimensions quickly and precisely across entire batches.
Documentation and Traceability Systems
Achieving consistent quality in tempered glass requires complete traceability from raw material through final shipment. Modern factories implement digital manufacturing execution systems that record the furnace temperature, cooling parameters, testing results, inspector name, and test date for every single pane produced. If a quality issue ever arises in the field, manufacturers can immediately identify the affected production run, investigate what went wrong, and take corrective action to prevent recurrence.
This level of documentation also enables continuous improvement. By analyzing historical data, engineering teams can identify which process variables most strongly influence consistent quality in tempered glass. This insights-driven approach transforms quality control from reactive problem-solving into proactive optimization.
Staff Training and Quality Culture
Technical Competency and Certification
The human element is irreplaceable in manufacturing consistent quality in tempered glass. Factories establish comprehensive training programs that teach furnace operators, inspectors, and quality technicians the technical principles behind tempering, the meaning of specification documents, and the proper techniques for testing and handling glass. Many facilities require employees to achieve formal certification in their roles before they work independently.
Ongoing training ensures that staff remain current with equipment updates, regulatory changes, and evolving best practices in consistent quality in tempered glass production. Regular refresher courses and competency assessments help maintain consistent quality in tempered glass by ensuring that procedural knowledge remains sharp and standardized across shifts and years of operation.
Process Discipline and Continuous Improvement
A strong quality culture—where every employee understands that consistent quality in tempered glass is a shared responsibility—transforms quality systems from compliance burdens into genuine operational drivers. Factories that excel in consistent quality in tempered glass empower frontline workers to identify problems early, report deviations immediately, and suggest improvements based on their daily experience. Formal continuous improvement programs, such as Six Sigma or Lean manufacturing methodologies, systematically reduce variation and waste in the production process.
FAQ
What testing standards apply to consistent quality in tempered glass?
International standards such as ASTM C1048, EN 12150, and ISO 9050 define the requirements for consistent quality in tempered glass, including impact resistance, thermal shock resistance, and surface stress profiles. Factories may also adhere to industry-specific standards for applications like automotive or construction. These standards specify minimum performance levels and test procedures that laboratories must follow to verify consistent quality in tempered glass.
How do furnace calibration errors affect consistent quality in tempered glass?
Even small calibration errors can significantly compromise consistent quality in tempered glass. If a furnace runs 10°C hotter than specification, the glass may become too soft during cooling, resulting in insufficient compressive stress. Conversely, if the furnace is too cool, the glass may not fully anneal internal stresses, leading to spontaneous breakage. Regular furnace calibration—typically performed quarterly or semi-annually—ensures that consistent quality in tempered glass is maintained by keeping temperature accuracy within specification.
Can consistent quality in tempered glass be verified without destructive testing?
Non-destructive methods exist to assess consistent quality in tempered glass, including surface stress measurement using polarized light and visual inspection combined with statistical sampling. However, most facilities still perform destructive testing on representative samples because it provides the most reliable assurance of consistent quality in tempered glass. Modern approaches often combine both methods, using non-destructive tests for rapid batch screening and destructive tests for confirmation and documentation purposes.